JesusGonzalez

Listing Courtesy of:
208 Real Estate, LLC - Twin Falls
Agency Phone: 208-732-0208

BEDS4
BATHS2.00
SQUARE FEET1,968
MLS#99002353
STATUSNew
PROPERTY TYPEResidential - Single Family
SCHOOLTwin Falls School District #411
Listing Courtesy of:
208 Real Estate, LLC - Twin Falls
Agency Phone: 208-732-0208
Property Description
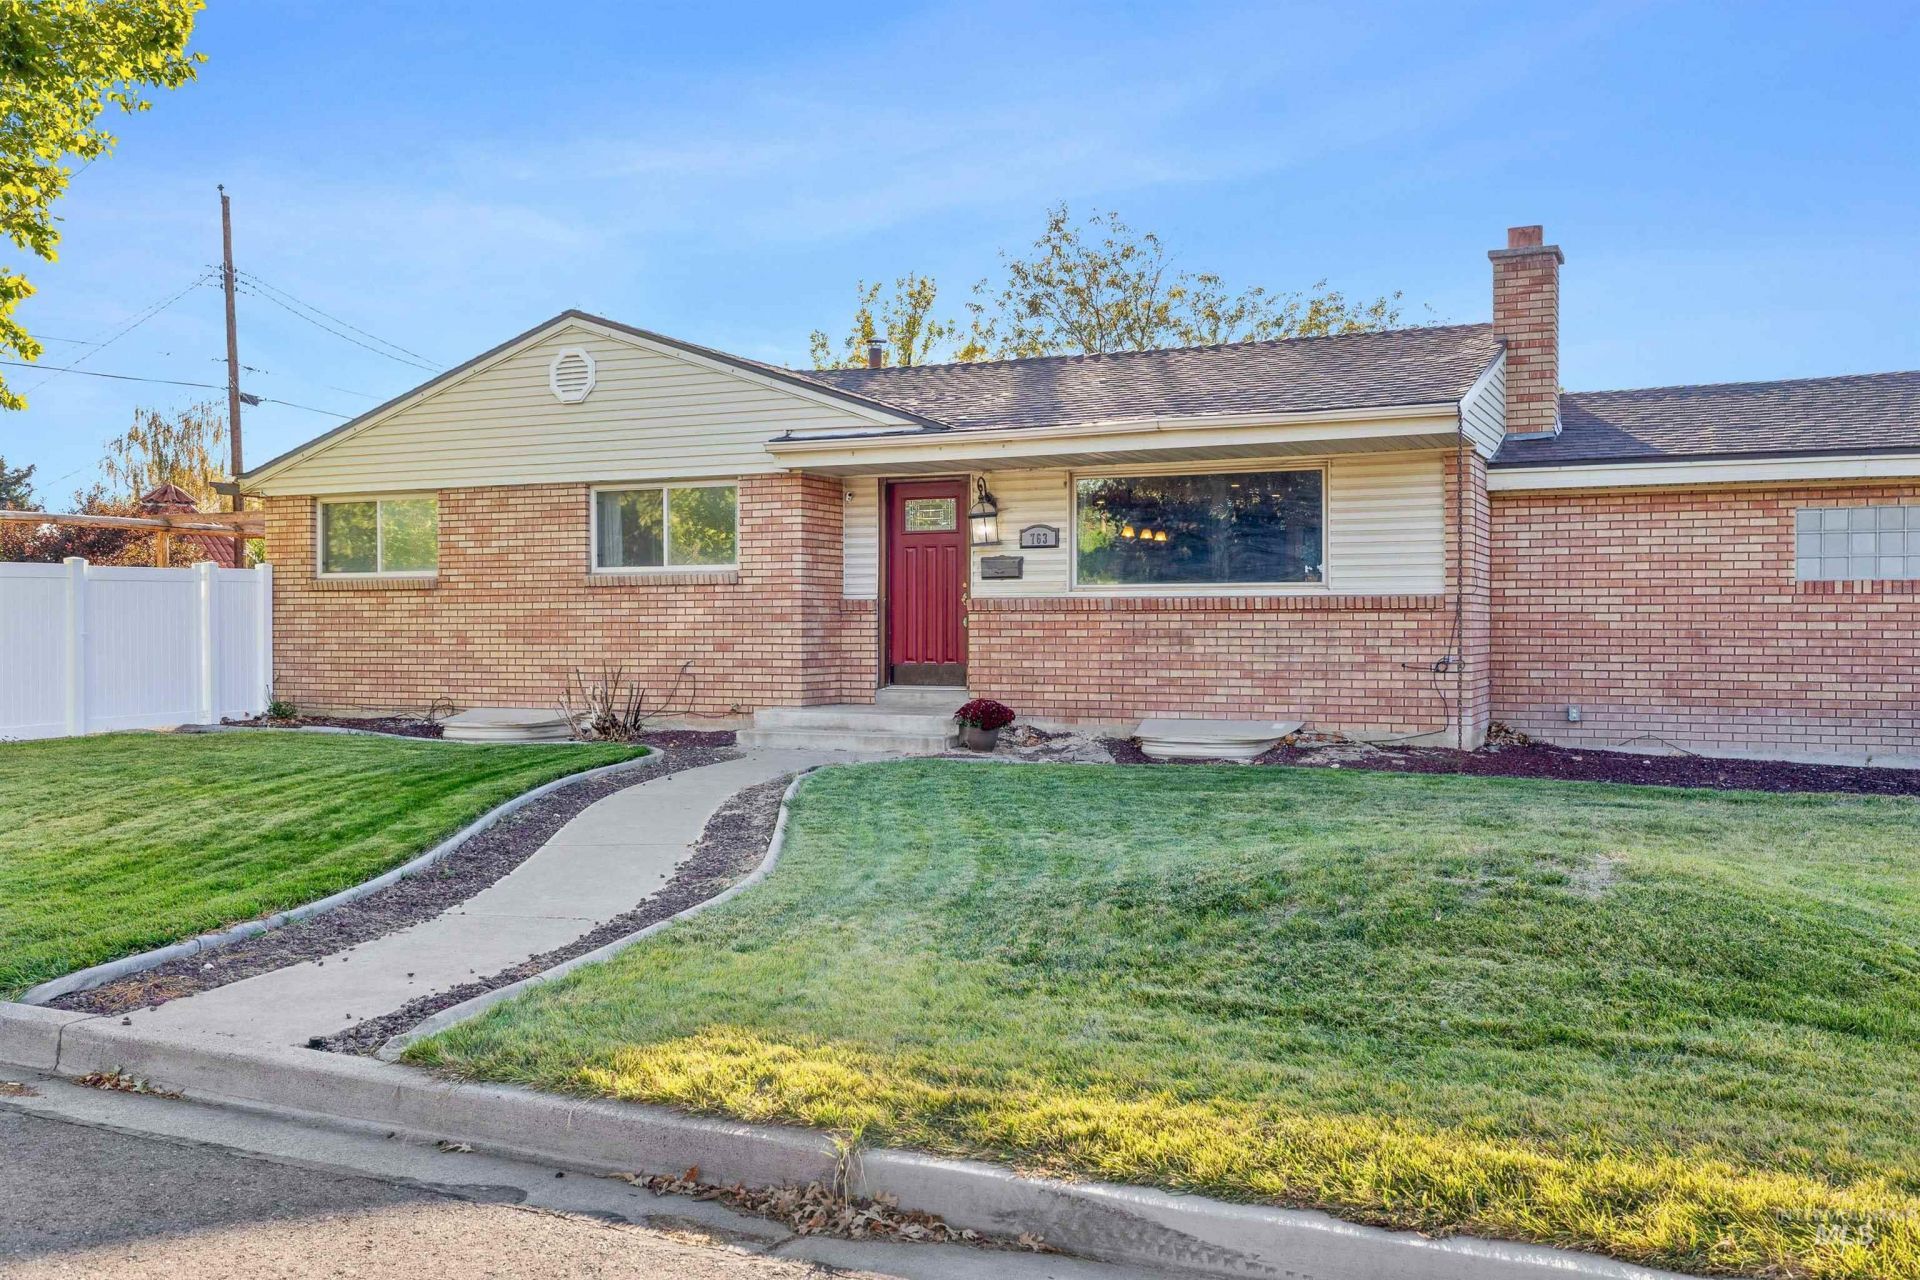
Charming corner lot brick home where timeless character meets modern comfort. Beautiful hardwood floors flow through a spacious living room with cozy wood fireplace and oversized picture window. Your renovated kitchen features rich wood cabinetry, quartz countertops, a functional center island, and breakfast bar?thoughtfully designed with an efficient layout that maximizes every inch. Main-level primary suite is a true retreat with walk-in closet, carousel shoe rack, and sliding doors to a side deck with room for a hot tub. Updated hall bath with dual vanities, walk-in shower, and modern flooring. Adjacent flex room works perfectly as a guest bedroom or home office. Basement level offers two additional bedrooms, an updated bathroom with unique rock flooring and walk-in shower, and a spacious family room ideal for a home theater or game room. Private backyard oasis with new vinyl fencing, large pergola-covered patio, and side patio for smokers and grills. Newer roof, blown-in insulation, HVAC, and water main to house. Plus 2-car attached garage, central air, auto-sprinklers, and prime location just blocks from schools, banking, and the city pool. This one checks every box!
Property Features
Property Type: Residential - Single Family
Cooling: Central Air
Fenced: Yes
Fireplaces: 1
Garage: 2 car attached
Heating: Forced Air, Natural Gas
Lot Size: 0.21 Acres
Roof Type: Composition, Architectural Style
Taxes: $1,901
Year Built: 1959
Amenities
Bath-Master
Bed-Master Main Level
Family Room
Double Vanity
Breakfast Bar
Pantry
Kitchen Island
Granite Counters
Feature Descriptions
Appliances: Gas Water Heater, Dishwasher, Disposal, Double Oven, Microwave, Refrigerator
Construction Materials: Brick, Frame
Exterior: Brick, Frame
Fencing: Partial
Fireplace: One
Lot: Standard Lot 6000-9999 SF, Auto Sprinkler System, Full Sprinkler System
Lot Dimensions: 142x65
Parcel#: RPT11810040010
Parking: Attached
Parking Notes: Attached
Patio/Porch: Covered Patio/Deck
Patio/Porch: Covered Patio/Deck
Utilities: Sewer Connected, Cable Connected
Water: City Service
Local Schools
High School: Twin Falls
Middle School: O'Leary
Elementary School: Sawtooth
School District: Twin Falls School District #411
Listed By / Shown By
Listed By
Agency Name: 208 Real Estate, LLC - Twin Falls
Agency Phone: 208-732-0208
Shown By
Agent Name: Jesus Gonzalez
Agent Phone: (208) 358-1510
Agency Title: Coldwell Banker Tomlinson
Estimate Your Payment
Estimated Payment
$ 2,571.91 per month $2,288.11 Principal & Interest $158.42 Property Tax $125.39 Homeowner's InsuranceChange Payment Information

IDX information is provided exclusively for consumers' personal, non-commercial use, it may not be used for any purpose other than to identify prospective properties consumers may be interested in purchasing. IMLS does not assume any liability for missing or inaccurate data. Information provided by IMLS is deemed reliable but not guaranteed
Privacy Policy / DMCA Notice / ADA Accessibility


This site is hosted, designed and copyright
© 1994 - 2026 by
Delta Media Group, Inc. -- Patent Pending --
763 N Walnut Street | MLS# 99002353
This single family home located at 763 N Walnut Street, Twin Falls, ID 83301 is currently listed for sale with an asking price of $429,900. This property was built in 1959 and has 4 bedrooms with 1968 sq. ft. N Walnut Street is located within the Twin Falls School District #411 school district. Search Twin Falls real estate on jgonzalez.cbboise.com today.